
Price & configurations
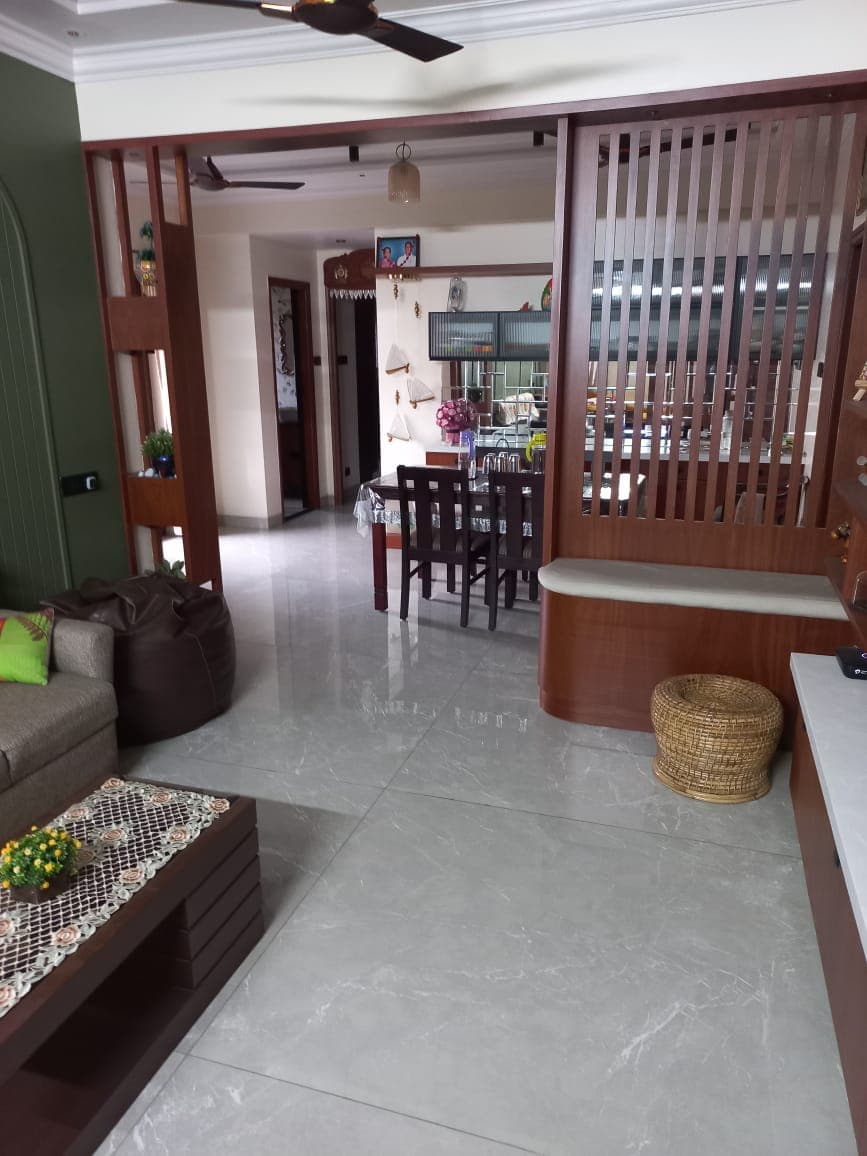
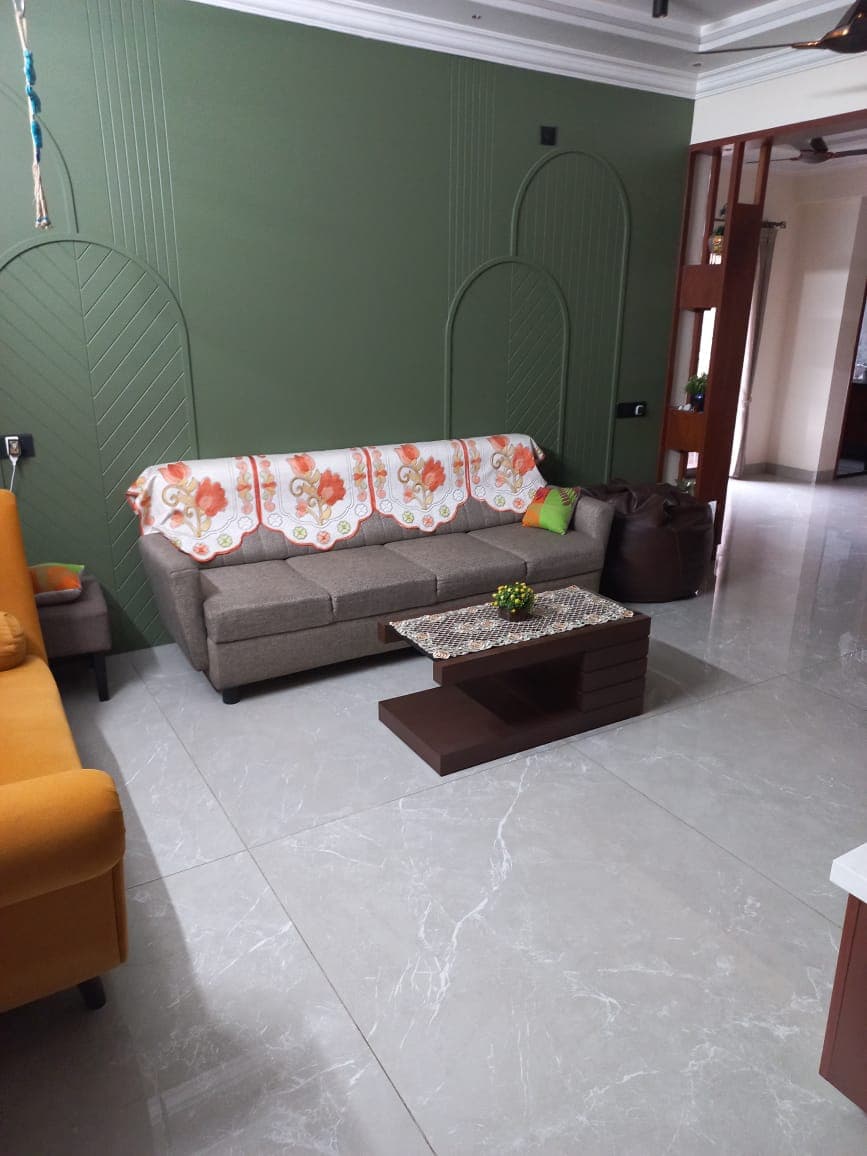
All prices indicative · ₹20,000/sq.ftA single 3rd-floor unit in a Silt + 3 structure, built for space, proportion, and functionality. Configuration & Scale • 2538 sq.ft. built-up area • 1275 sq.ft. UDS • South-East facing Spatial Experience • Guest living area • Dedicated family living area • 4Bedroom and one dedicated Pooja room • Kitchen integrated with dining space and service area • Separate pooja room Finish & Readiness • Fully completed interiors with aesthetic detailing • Move-in ready condition Practical Advantages • 2 covered car parks • Low-density building
Amenities
Amenities for this listing are still being verified by our team. Enquire for the latest checklist.
What makes this place special
Highlights for this listing are being curated by HomeLens. Ask our team what stands out on a site visit.
About the seller
Seller details will be shared after you enquire.
Property information
House Details
House Features
Surface & Layout
Other Details
Not supplied for this listing: Parking & Garage.
Property intelligence
Team-verified + automated location scores
Location intelligence scores are not published for this address yet. We never invent scores client-side.
Climate intelligence
Chennai (city-wide) · historical normals
Scores are supplied by HomeLens data services. Fields with no data for this address stay empty rather than estimated.
The neighbourhood
T Nagar, Chennai
Map pin coming soon
Exact coordinates are being confirmed for this listing. Enquire for directions and a site visit.
Nearby landmarks will appear here once curated for this address — ask our team what is within a short commute.
The pin shows an approximate location to protect the exact address. Enquire to get the precise location and schedule a site visit.
Planning around ₹5 Cr?
See a gentle estimate of home loan size and monthly EMI for this home — helpful clarity whenever you are ready, with no pressure.
Similar properties in Chennai
Similar homes will appear here as more listings match this locality and budget.